The Structural Genius of Ottoman Domestic Architecture: Balancing Stone, Timber, and Privacy
1. The Sanctuary of the Ground Floor: Taşlık and Insulation from the Street
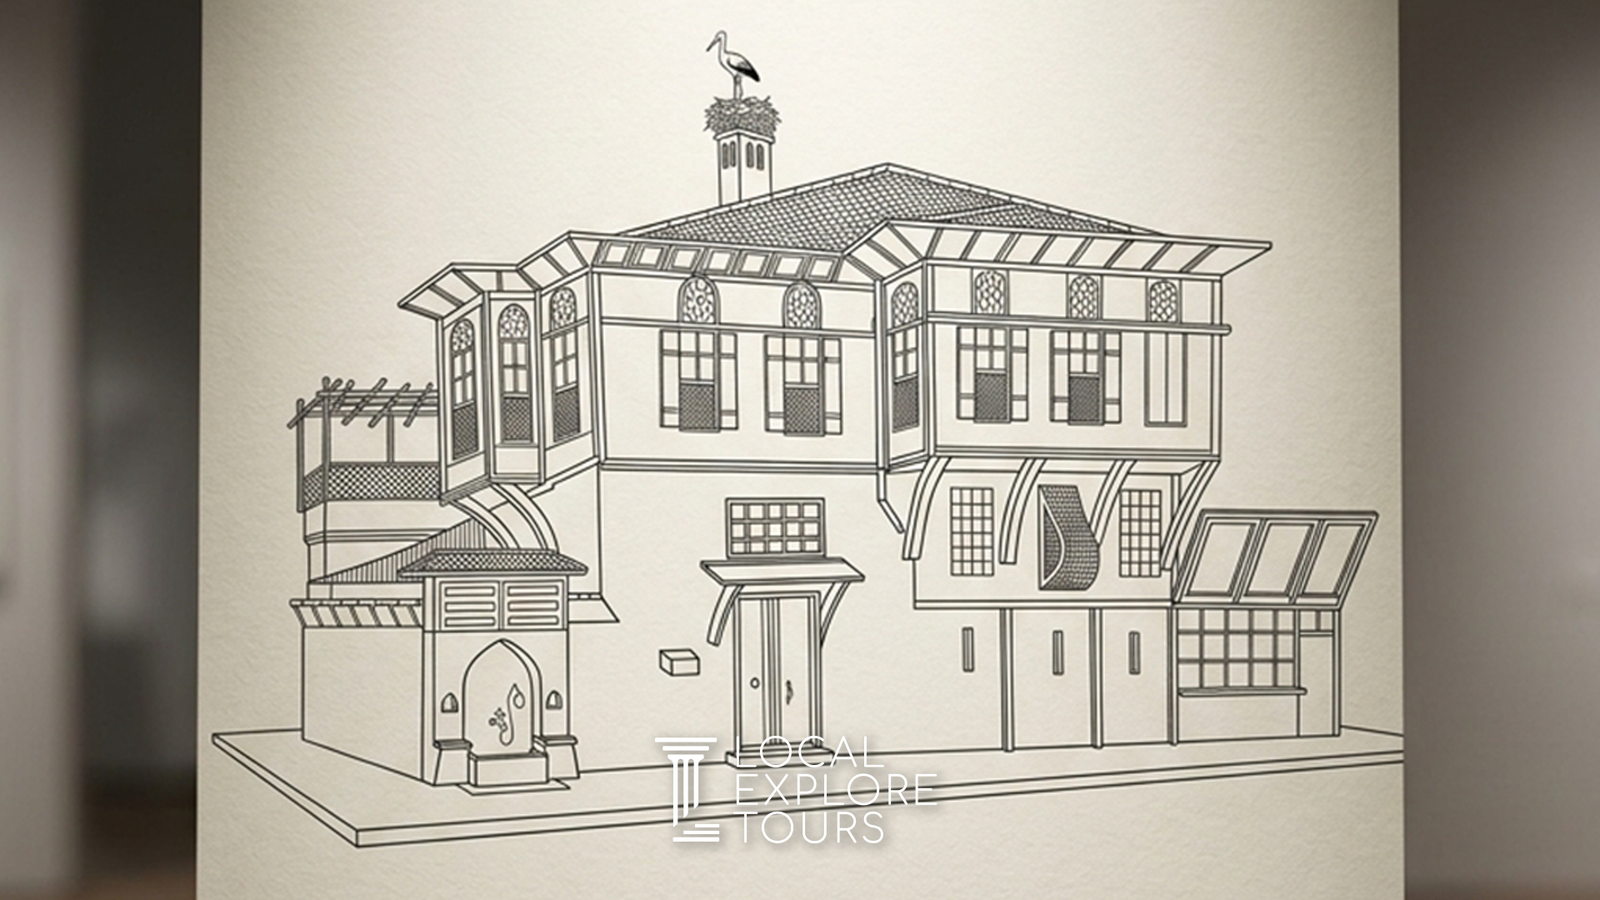
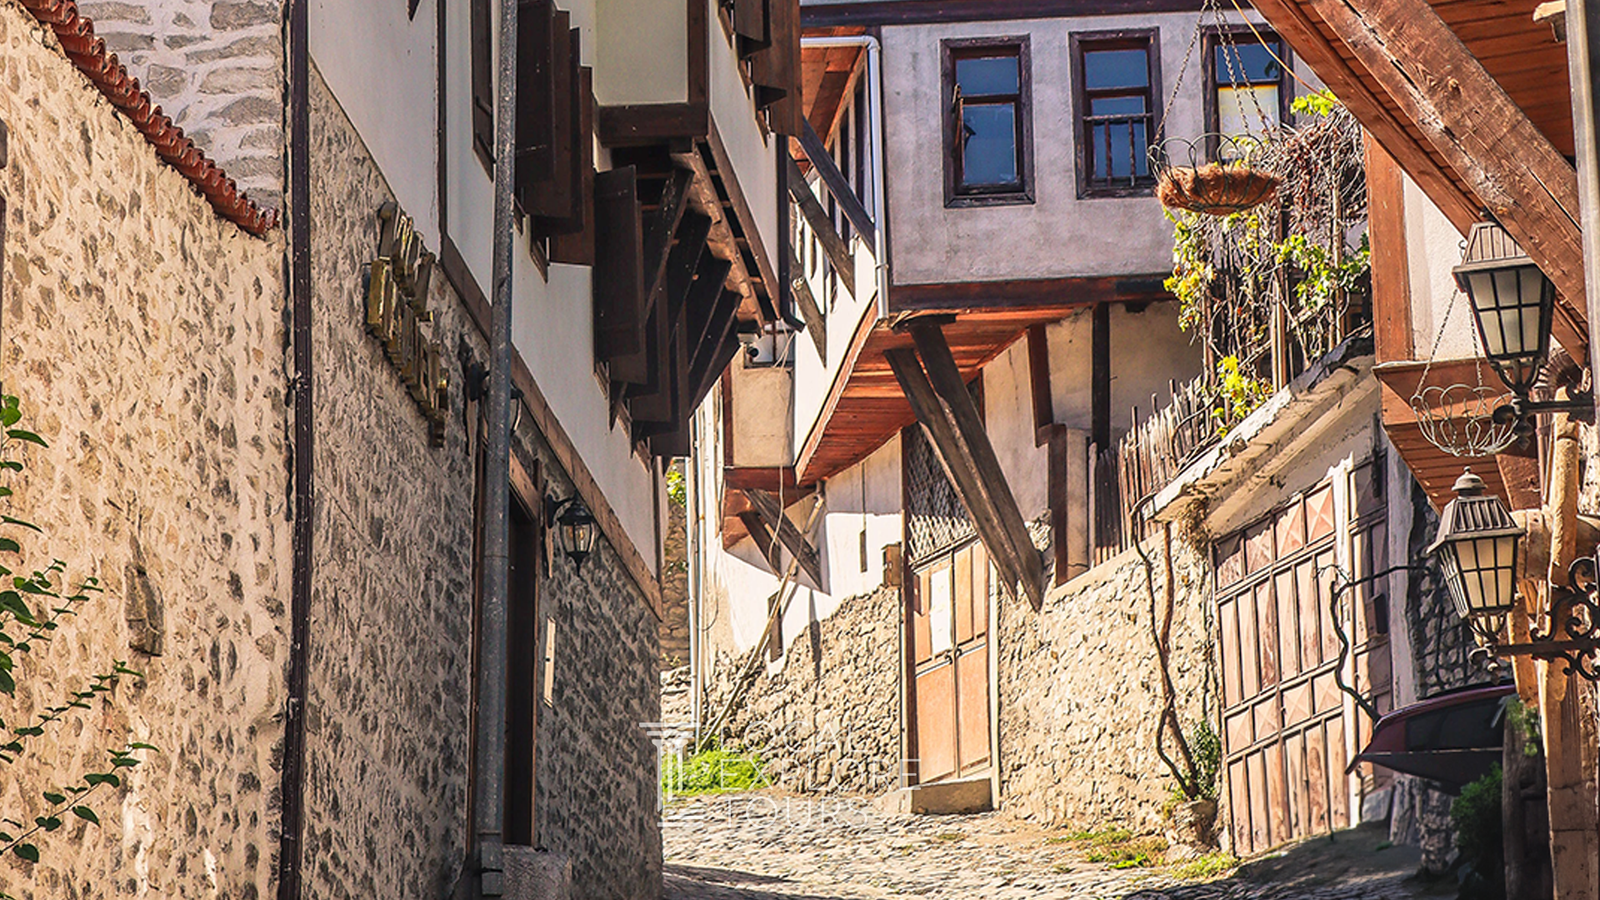
In a traditional Ottoman-Turkish home, the relationship between the private living quarters and the public street differs fundamentally from modern design. The ground floor is enclosed by solid stone masonry, acting as a protective barrier against noise, dust, and unwanted gazes. The Taşlık (Inner Courtyard): At the core of the ground floor lies the taşlık, a secluded courtyard paved with stone. Serving as a private sanctuary away from the outside world, it typically houses a water well, fountain, and utility storage spaces. Visual Privacy: Ground floors feature no windows facing the street at eye level, or only include small, high-placed barred vents. This structural decision guarantees total privacy for family life within.
2. The Elegance of the Upper Levels: Cumba and Timber-Frame (Hımış) Ingenuity
In stark contrast to the heavy, enclosed stone base, the upper floors open up into light-filled, dynamic spaces that reach outwards over the street. The Cumba (Cantilevered Bay Window): The most iconic signature of the Turkish house is the cumba. Cantilevering out over the narrow street, it expands interior room dimensions, corrects irregular street angles into square living spaces, and catches light from multiple directions. The Hımış Construction Technique: Lightweight timber frames supported by diagonal wooden struts (payanda) are infilled with brick, adobe, or stone. Because Anatolia lies on active fault lines, this flexible timber-frame system offers exceptional seismic resistance. Lattice Screens (Kafes): Wooden lattice screens installed on the cumba windows allow residents to view the vibrant life of the neighborhood without compromising their indoor privacy.
3. Climate-Responsive and Material-Conscious Design
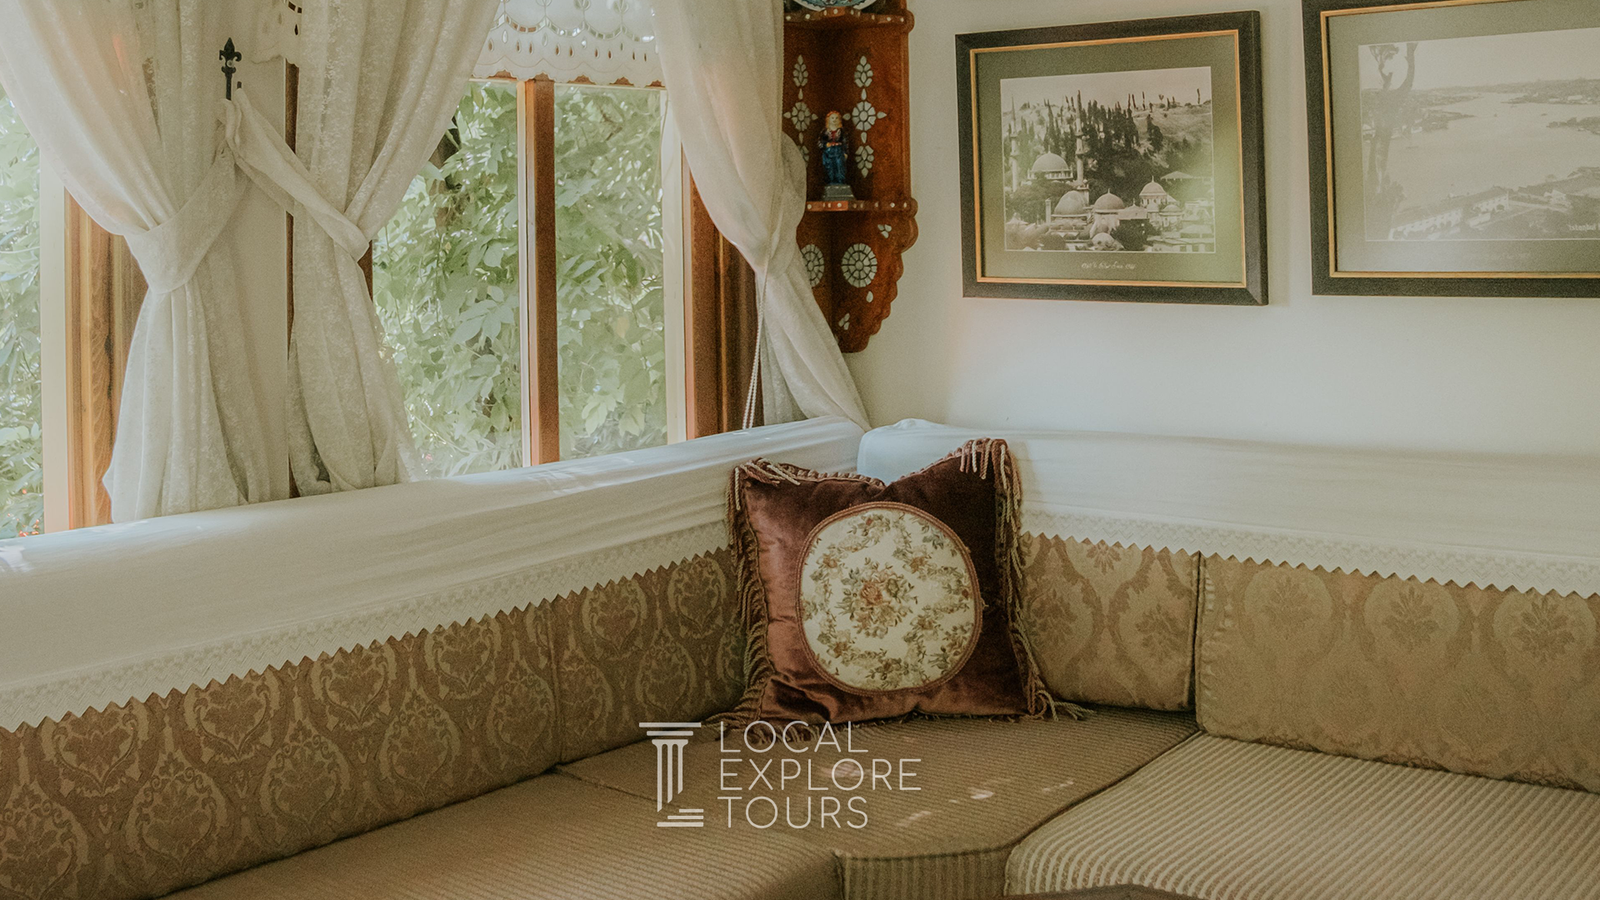
Rather than resisting nature, the Traditional Turkish House was designed to live in harmony with it:Microclimate Control: The heavy stone ground floor acts as a cool retreat during scorching summer days, while the timber-framed, sunlit upper floors maximize solar heat gain during winter months. Respect for the Urban Fabric: Houses were built organically, ensuring no structure blocked a neighbor’s access to sunlight or views. The winding, stone-paved streets of Anatolia were shaped organically by the gentle angles of these projecting bay windows.
4. Exploring Anatolia’s Living Architectural Heritage
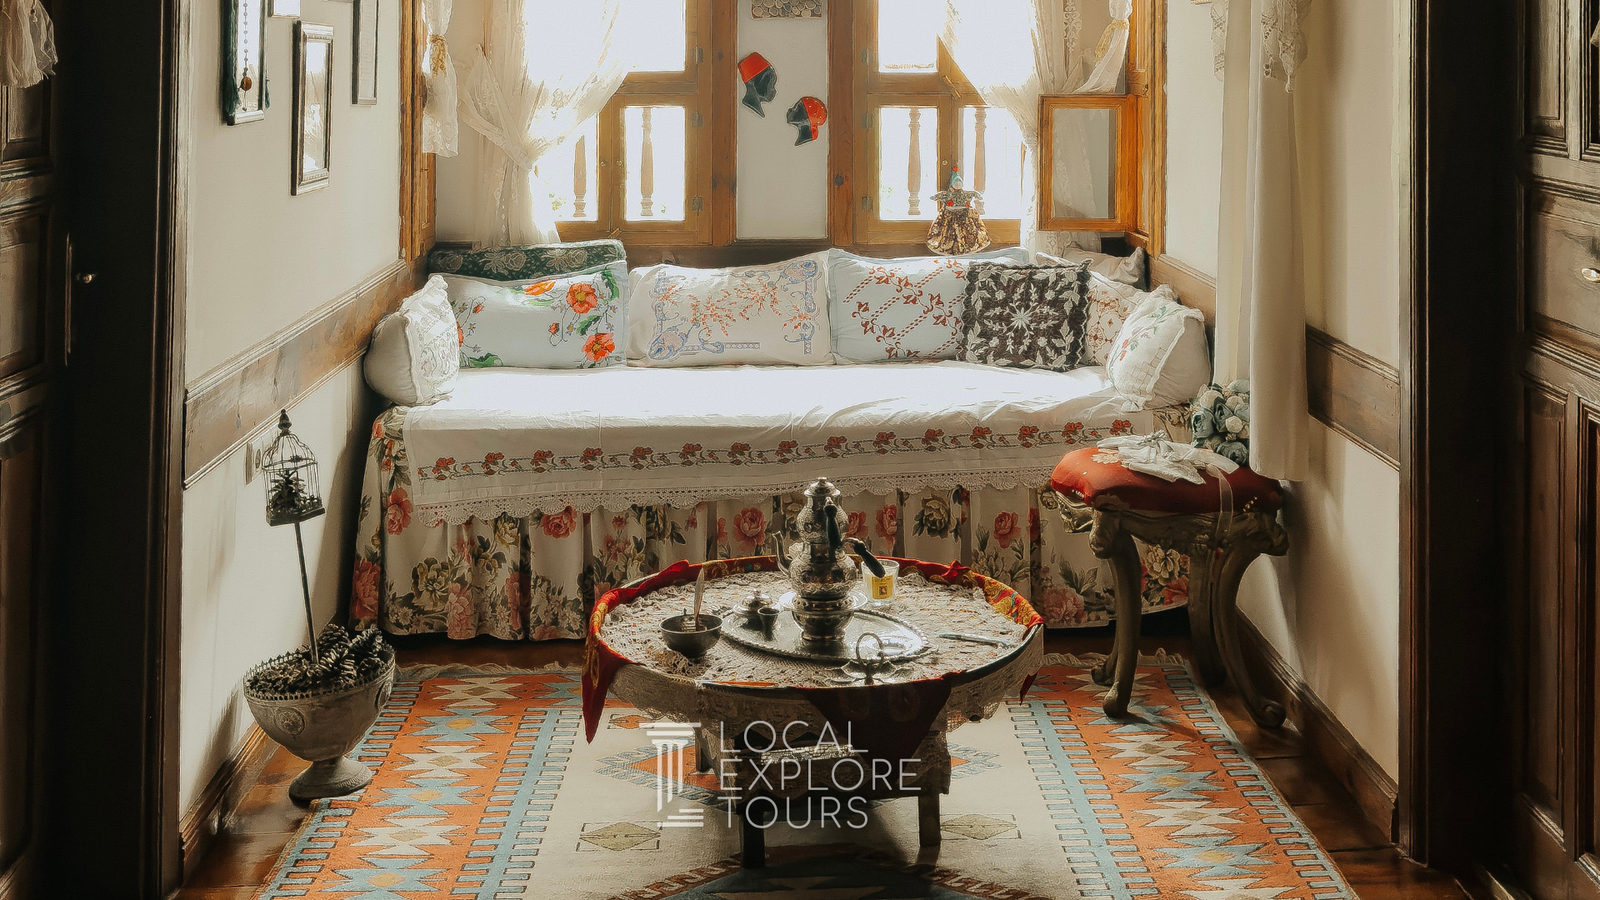
From the preserved timber mansions of Safranbolu and the Yalıboyu residences of Amasya to the vibrant streets of Odunpazarı, Göynük, and Taraklı, Anatolia continues to safeguard magnificent examples of this structural genius. For architecture enthusiasts and culture travelers, exploring these urban conservation sites offers more than just a sightseeing trip—it provides a deep, immersive window into Ottoman domestic philosophy and spatial culture.
Discover Custom Architectural Journeys with Local Explore Tours
Would you like to explore Anatolia’s protected historic towns, grand mansions, and vernacular architecture guided by local experts? At Local Explore Tours, we curate tailor-made, deeply informative itineraries for architecture lovers and heritage travelers. Connect with us to plan your custom, expert-guided cultural journey through Anatolia and go beyond the standard tourist trails.